Ask ten people what it costs to build a house in Sri Lanka and you will hear ten different numbers. The honest answer is that the price is not one number: it is the sum of a handful of decisions you control and a few site conditions you do not. Here is how to think about each of them, so you can plan a realistic budget before you talk to a contractor.
Why "cost per square foot" is only a starting point
Most people begin with a rate per square foot. It is a useful way to compare quotations, but it hides more than it shows. Two houses with the same floor area can differ in cost by a wide margin because of the structure, the number of floors, the quality of finishes, the shape of the plan and the condition of the land. Treat any single rate you hear as a rough guide, and always ask what it includes.
The eight things that decide your price
1. Floor area and plan shape
Area is the biggest driver, but shape matters too. A compact, rectangular plan uses less wall, foundation and roof per square foot than a plan with many corners, bays and level changes. Every extra corner adds formwork, labour and waterproofing details.
2. Number of floors
Building up saves land and roof area, but each extra floor needs a stronger frame, a staircase, slabs and usually deeper foundations. A two-storey house is often more economical per square foot than a sprawling single storey on a small plot, while three or more floors start to add structural and safety costs.
3. Structure and foundation
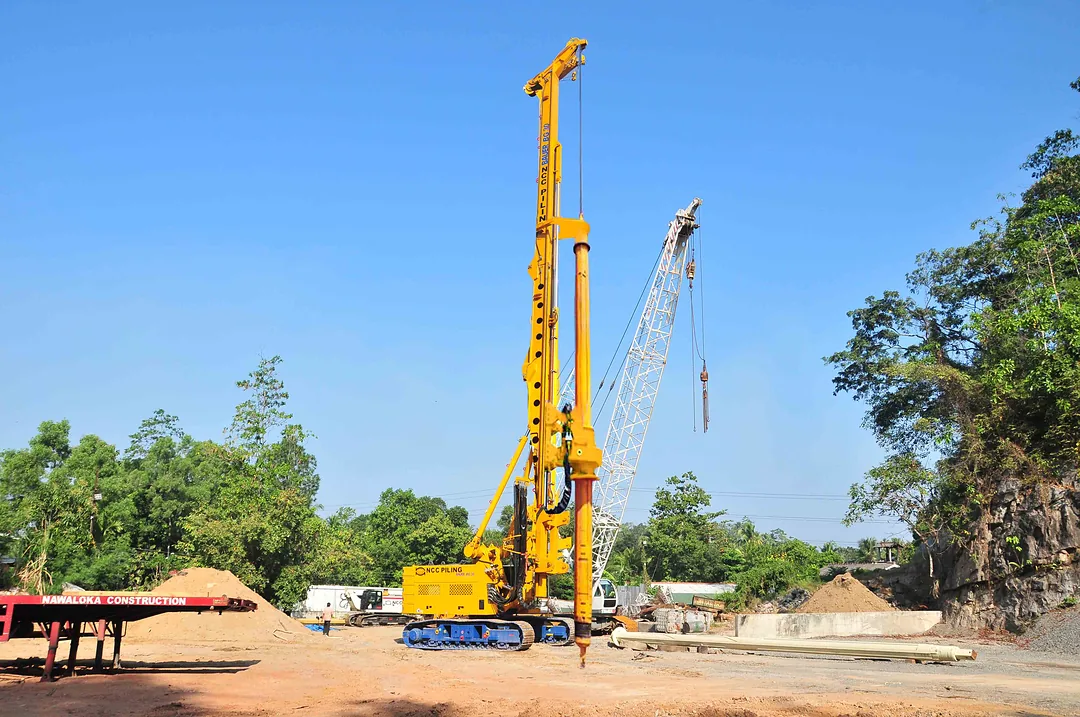
Load-bearing brick or block walls suit many single-storey homes. Reinforced concrete frames are standard for two storeys and above. The foundation depends on the soil: firm lateritic ground may need simple pad or strip footings, while filled or marshy land around Colombo and coastal areas may need a raft or piles. A soil investigation before you design is money well spent.
4. Finishes and specifications
Floor tiles, sanitaryware, kitchen cabinetry, doors, windows and paint can swing the budget more than the structure itself. Decide on a finish level early — basic, standard or premium — and keep it consistent across the house.
5. Roof
Clay tile on timber, asbestos-free sheet on steel, or a concrete slab roof each have different costs, heat performance and maintenance. A flat slab is more expensive at first but can become a future floor or a roof terrace.
6. Mechanical, electrical and plumbing (MEP)
Wiring, lighting, water tanks, pumps, hot water, air conditioning and solar preparation are often underestimated. Plan conduits and plumbing routes in the design stage; adding them later means breaking finished walls.
7. Site conditions and access
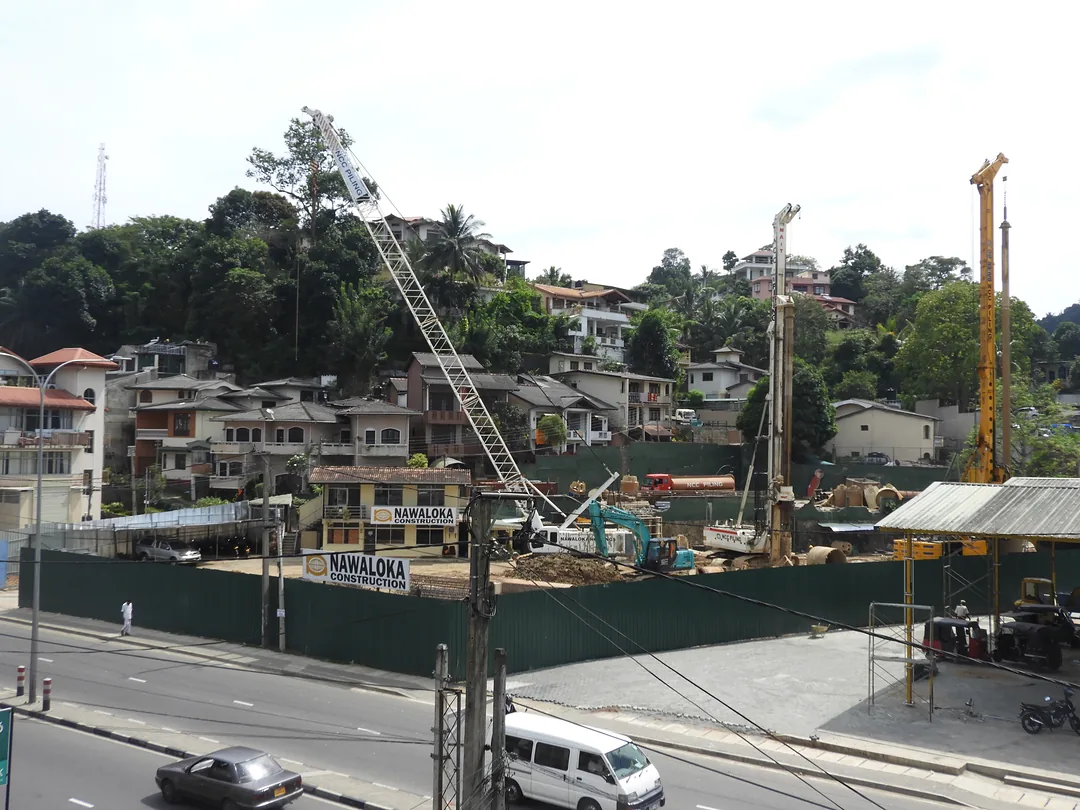
Slopes, retaining walls, poor access for lorries, a high water table or a narrow road all add time and cost. So does the distance from material suppliers.
8. Approvals, professional fees and contingency
Budget for the survey plan, architectural and structural drawings, local authority approval fees and utility connections. Then keep a contingency — commonly 5–10% of the build cost — for the surprises every project brings.
How long does it take?
For a typical two-storey family home, design and approvals can take a few months, and construction itself often runs for many months to over a year depending on size, finishes, weather and how quickly decisions are made. The fastest projects are the ones where drawings, finishes and budget are fixed before the first trench is dug.
Seven practical ways to control your budget
- Fix the design and finish level before you sign a contract; most overruns come from changes on site.
- Keep the plan compact and stack wet areas (bathrooms, kitchen) to shorten plumbing runs.
- Use standard window and door sizes.
- Invest in the structure and waterproofing; upgrade finishes later if you need to.
- Get a soil test before the structural design, not after.
- Ask for a payment plan tied to completed stages, not to dates.
- Build in phases if needed: complete the structure and roof, then finish rooms as funds allow.
Get a realistic estimate
The quickest way to a dependable budget is to share your building type, floor area, number of floors and finish level with an engineer. A site visit and a priced bill of quantities give you a realistic total, a cost breakdown, a payment plan and a timeline.
Quick answers
What is the biggest factor in house construction cost in Sri Lanka?
Floor area is the largest single driver, followed by the number of floors, the structure and foundation needed for the soil, and the level of finishes you choose.
How much contingency should I keep when building a house?
Many builders recommend keeping 5–10% of the construction cost aside for unforeseen work such as extra foundation depth, design changes or price movements.
Is it cheaper to build a two-storey house?
Often yes per square foot on a small plot, because you share the foundation and roof between two floors. Beyond two floors, structural and safety requirements start to add cost.
Ready to put numbers to your plans?
Talk to one of our engineers about your project and get a costed quotation.